Two different sizes
Sizing a cold room means two things: the physical size of the room, and the size of the refrigeration plant. The first is set by what you store and how you move it. The second is set by the heat load, and that is where most problems start.
Sizing the room
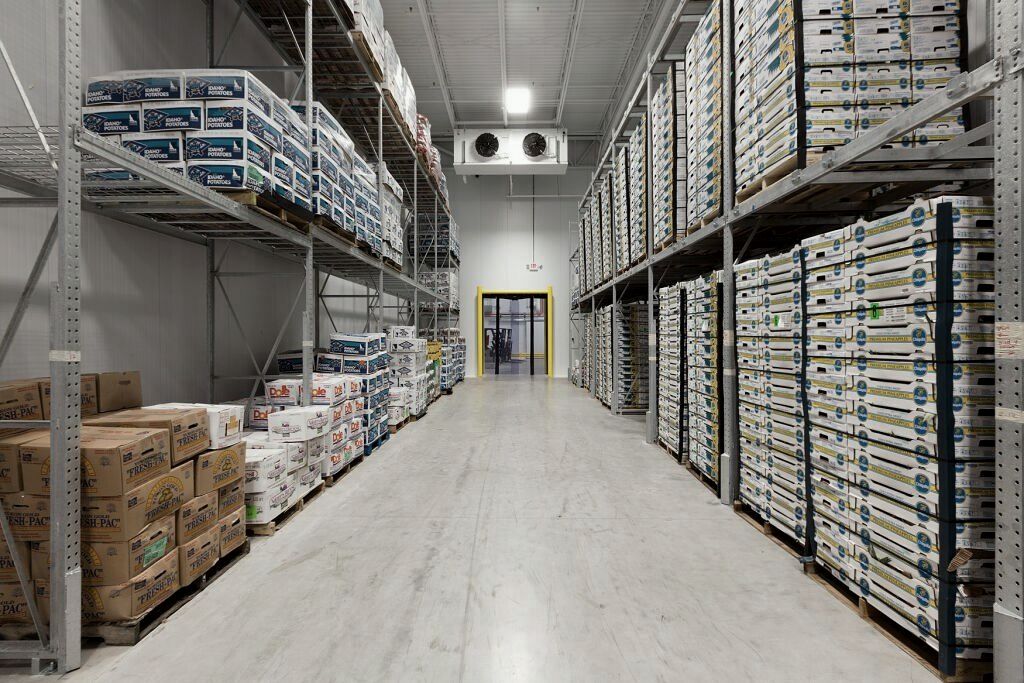
- How much you store, in pallets, cages or shelving, at peak rather than average
- How it is stored and handled: racking type, aisle widths, forklift or hand pallet truck
- Clear height, and space for evaporators above the racking
- Separation: products that need different temperatures, or must be kept apart
- Room for growth
Sizing the plant: the heat load
The heat load is the total heat the refrigeration has to remove, at the worst conditions the room will see. It has five main parts.
Transmission
Heat conducted through the walls, ceiling and floor. It is set by the area, the insulation and the temperature difference across it. A ceiling under a roof that bakes in the summer sun sees a far bigger difference than the design brochure suggests.
Infiltration
Warm, humid air coming in through doors. It depends on door size, how often and how long doors are open, and the protection in place: strip curtains, air curtains, anterooms.
Product
Heat removed from product that arrives warmer than the room, plus the heat fresh produce gives off as it respires. A room that only stores pre-cooled product has a much smaller product load than one that brings warm deliveries down to temperature.
Internal loads
People, lighting, forklifts, evaporator fans and defrost heaters.
Ambient
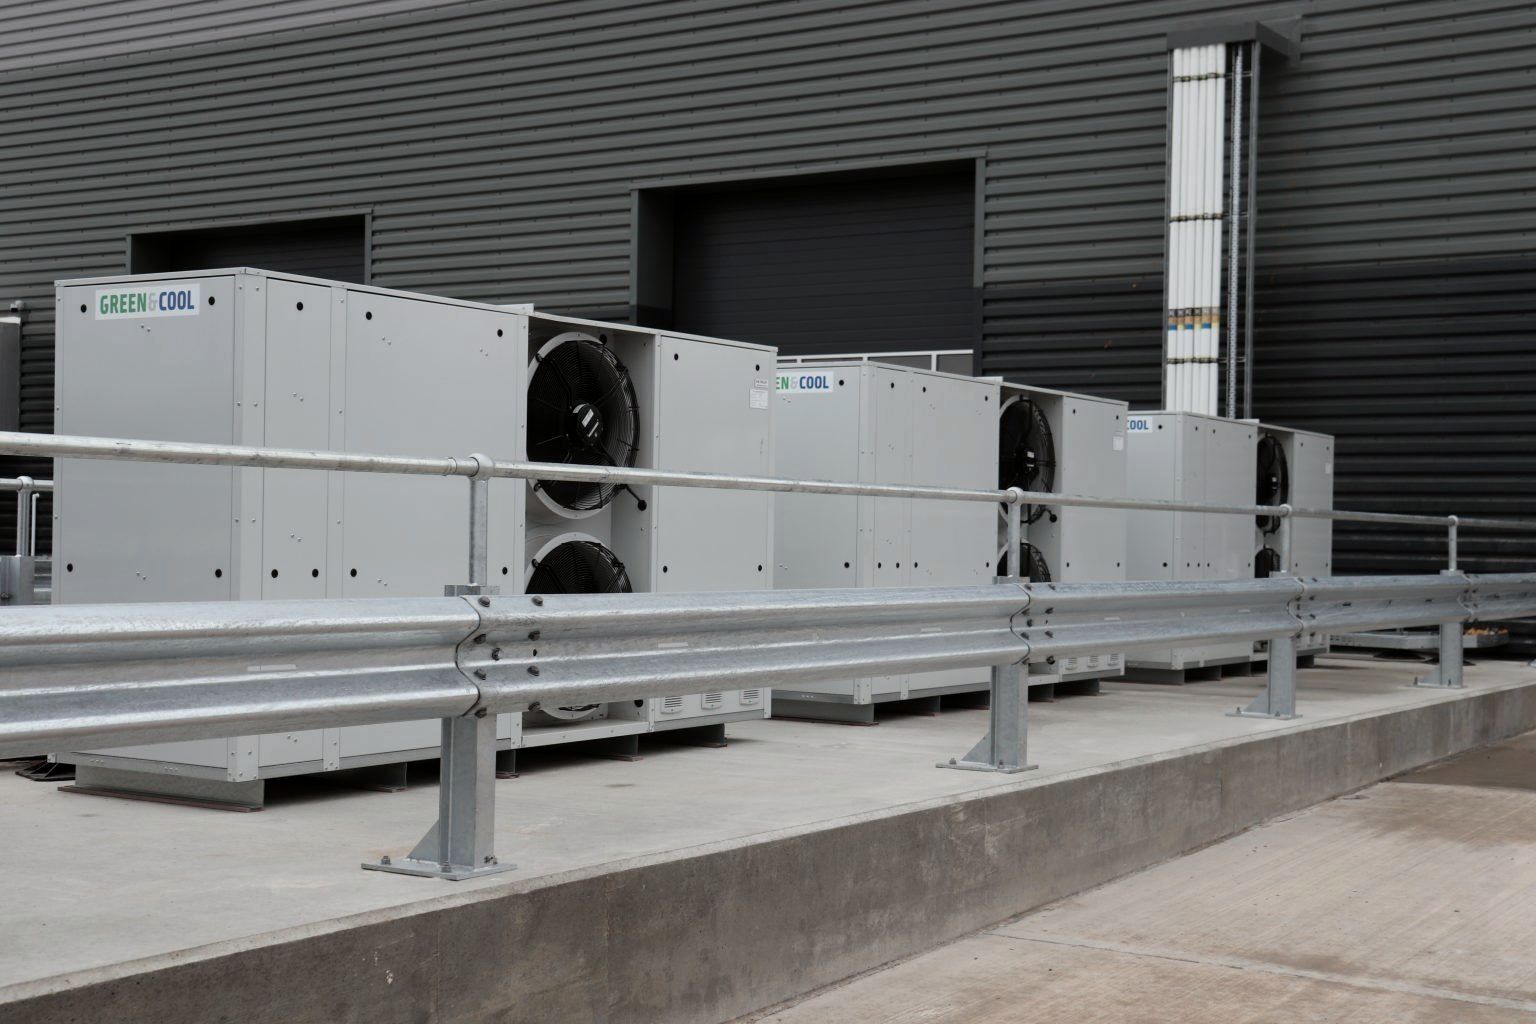
The conditions at the condenser, which in the Gulf means designing for +50 °C, not a catalogue rating point. Why that matters.
The plant is then selected to handle the total in fewer than 24 hours of running a day, leaving time for defrost and a margin for the hottest days.
What to have ready for a survey
- What you will store, and at what temperature
- Daily throughput: how much comes in, and how warm
- Pallet or shelving numbers, and how product is handled
- How many deliveries and picks a day, and the door arrangements
- Opening hours and shift patterns
- Any audit or customer requirements: food safety, pharmaceutical, retailer standards
Planning a cold room? Our survey includes the heat load calculation, drawings, a specification and a budget figure, free of charge.
Book a free survey